A wide, clear opening
The panels fold together to clear most of the opening.
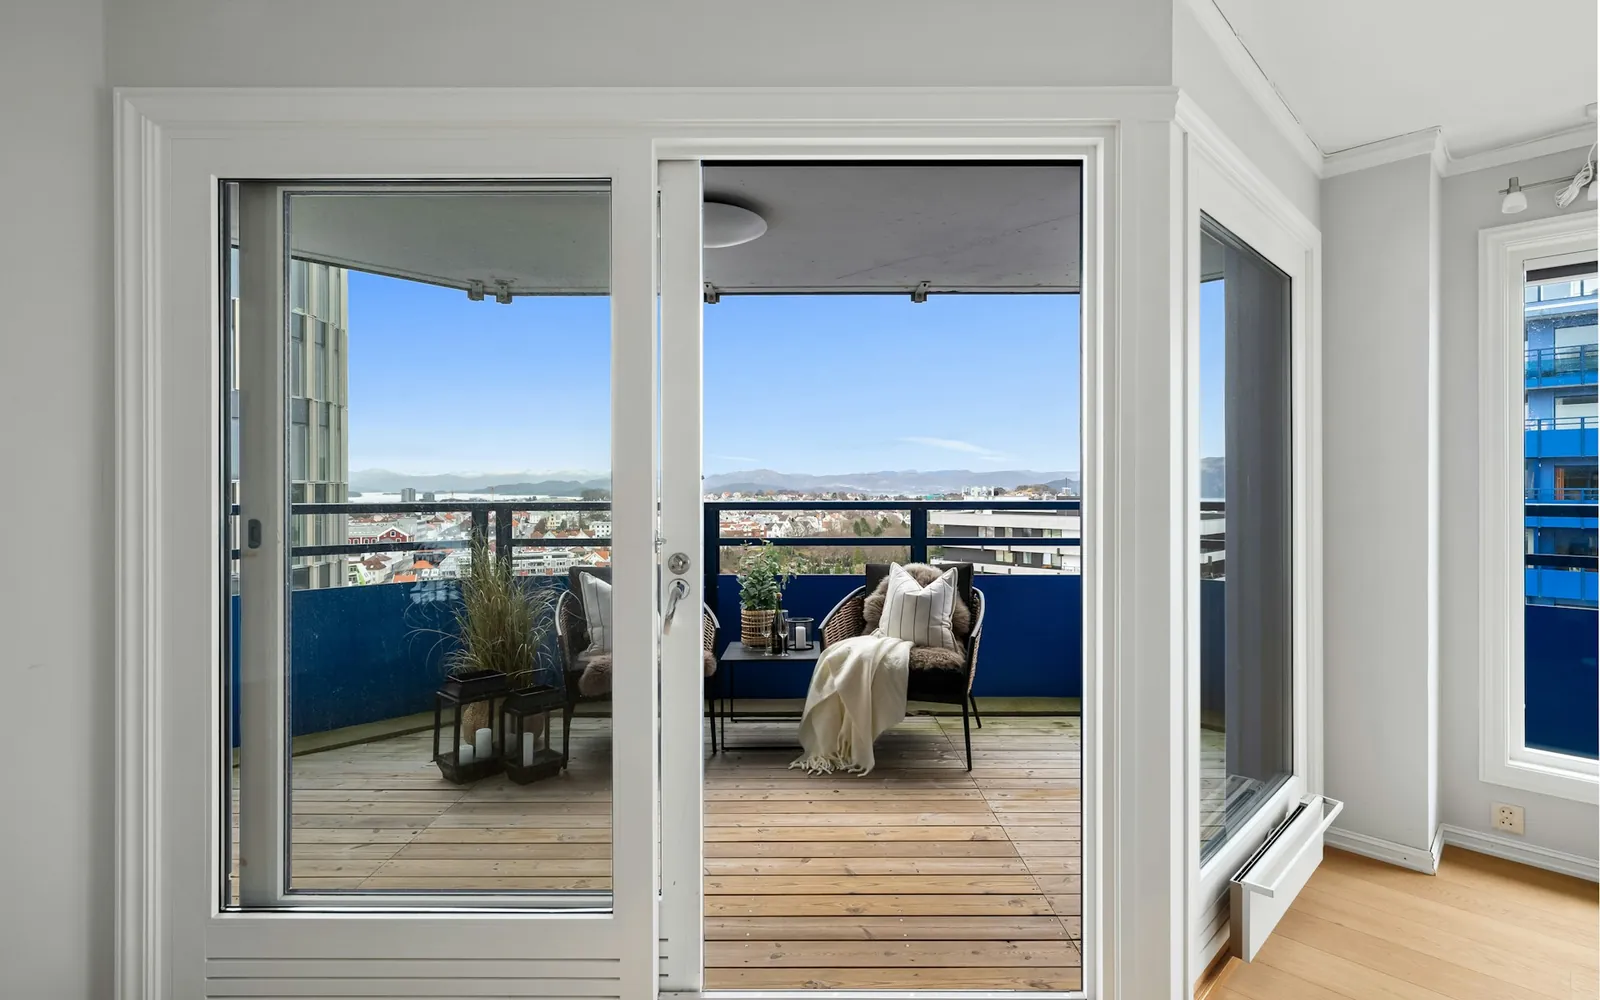
Aluminium folding doors
ConceptFolding 77 panels fold to one side, connecting the living room to a patio or garden.
Why aluminium?
The panels fold together to clear most of the opening.
Depending on the configuration, an access leaf can allow passage without folding the entire door.
Exposure, accessibility and watertightness requirements guide the choice of threshold.
Movement
Compare clear passage and the space taken up by the folded panels. The layout determines the opening direction.
Reynaers Aluminium systems
Folding doors
The panels travel along a track and fold together. The threshold, guide system and stacking direction are selected during design.
The Functional and Slimline versions have different sightlines and glazing ranges.
Manufacturer documentation · Technical brochureTechnical data
The maximum width, height and weight may not be achievable simultaneously. The threshold, number of panels and glazing affect the result.
| Criterion | Functional | Slimline |
|---|---|---|
| Published maximum leaf width and height | 1 200 × 3 000 mm | 1 200 × 3 000 mm |
| Maximum leaf weight | 120 kg | 120 kg |
| Glazing thickness | 6–63 mm | 5–46 mm |
| Uf (frame), from | 2.25 W/(m²·K) | 2.31 W/(m²·K) |
| Published Uw, from | 1.66 W/(m²·K) | 1.64 W/(m²·K) |
Dimensions, weight and insulation values come from the ConceptFolding 77 brochure. Glazing thicknesses come from the Functional / Slimline data sheet.
| Criterion | Value or checks required |
|---|---|
| Air | Up to class 4 (600 Pa) |
| Water | Up to 9A (600 Pa) |
| Wind | Up to class 3 (1,200 Pa) |
| Sound reduction Rw (C; Ctr) | 45 (−1; −5) dB |
Published performance for tested configurations. Manufacturer data sheet · ConceptFolding 77 brochure
Glass and light
Choose clear, frosted or decorative glazing to suit privacy, summer comfort, sound reduction and safety requirements.
Two panes of glass with one cavity between them.
Three panes of glass with two cavities. Check the permissible thickness and weight.
Materials and colours
Compare colours, surface finishes and the contrast between inside and outside. Availability varies by system.
On-screen colours are indicative. Confirm the colour, matt or satin texture and handles using samples.
Manufacturer references
See the manufacturer's system photos, profile details and project references.
Your project
Specify the opening type, any dimensions you know and any constraints at the site.